


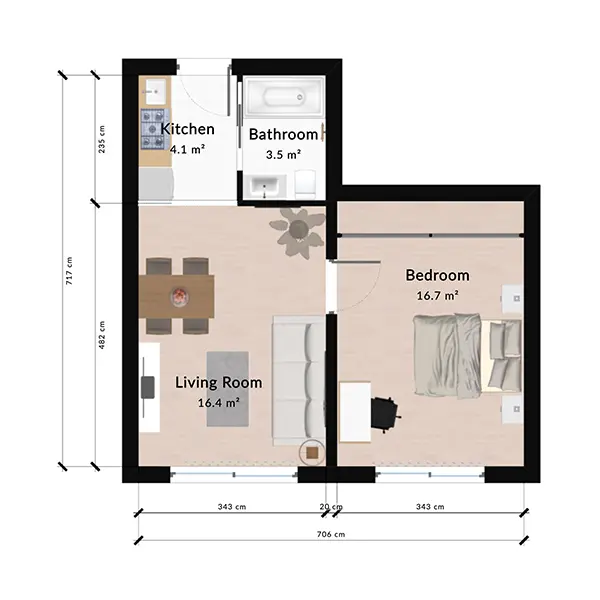
Whether you engage one of our qualified storage consultants or choose to plan it yourself, our intuitive 3D planning software makes the process seamless, from a single room to an entire facility.
When you engage with one of our friendly consultants, we work directly with you to understand the restraints and the requirements. Through either onsite assessments, or meeting with you online, we build a clear brief that defines both function and performance.
From there, we translate insight into intelligent design utilising the online Vellex® Space Planning program fordetailed room planning, CAD layouts, and visualisations. Every design is modular by nature, allowing spaces to adapt over time without the limitations of fixed joinery and infrastructure.
We work closely with architects, consultants, builders, and end users throughout the design process to ensure seamless integration within the broader project. By identifying potential clashes early and validating layouts before installation, we help reduce risk, improve coordination, and streamline project delivery.
The Vellex® 3D Planner brings storage design into an interactive, real-time environment, allowing spaces to be configured, tested, visualised, and refined before installation begins.

Sketch or import blueprints instantly. No software install needed and bring your floor plan to life in minutes.
Draw walls and drag-and-drop windows and doors at real-world scale. Sketch precise layouts in seconds with no experience required.
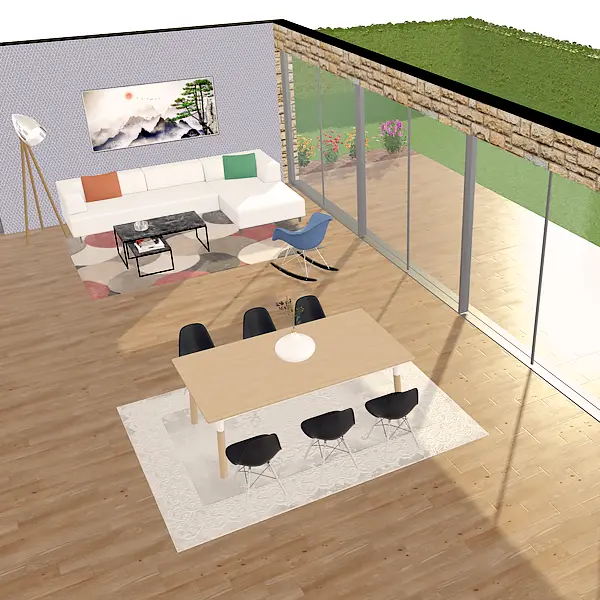
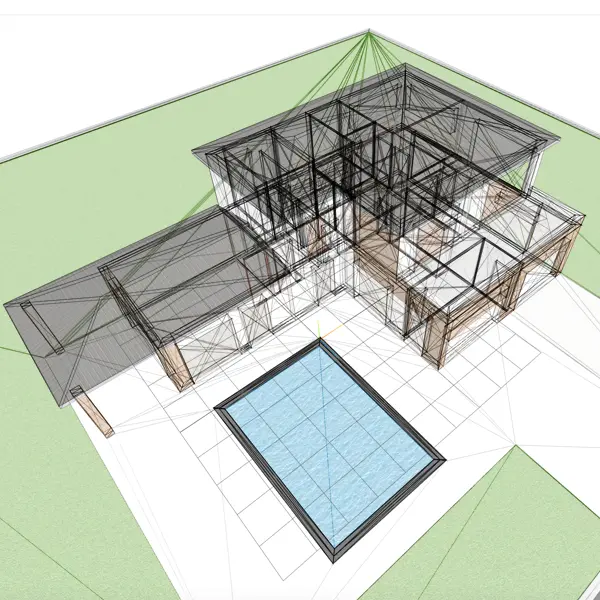
Instantly transform your 2D drawing into an immersive 3D floor plan. Spot layout flaws and tweak your design on the fly.
Generate 8K-quality renders and 3D previews. Secure approvals with ultra-realistic visuals.
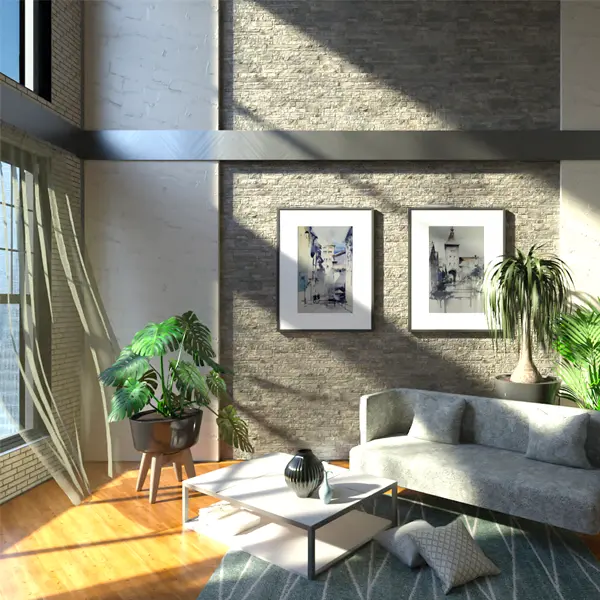
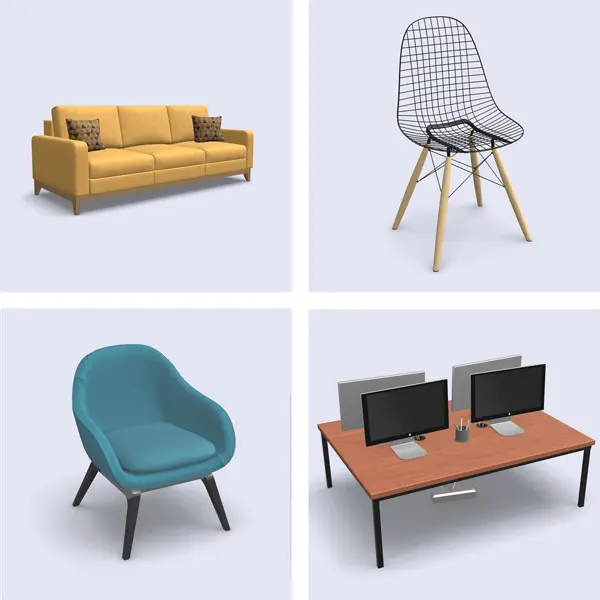
Access a vast catalogue of furniture and decor items, from sofas to lighting, to style every room and explore endless layout possibilities.
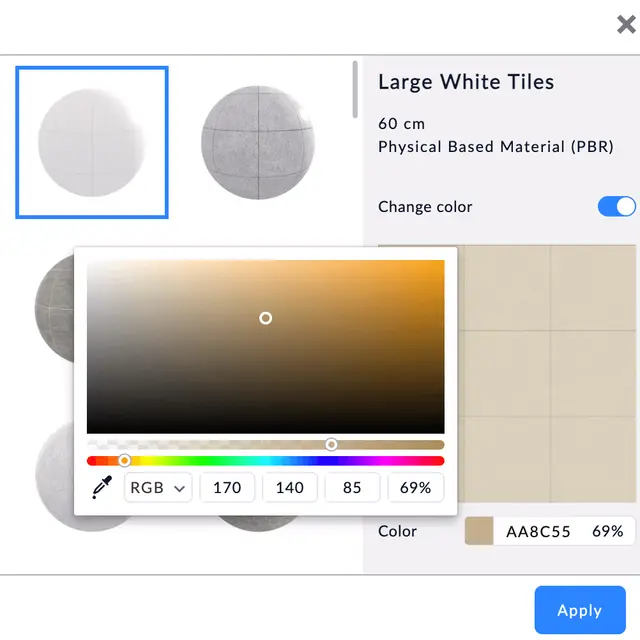
Real-time material editor with photo-matched wood, tile, paint and fabric finishes. Apply finishes to floors, walls or ceilings in one click.
Real-time material editor with photo-matched wood, tile, paint and fabric finishes. Apply finishes to floors, walls or ceilings in one click.

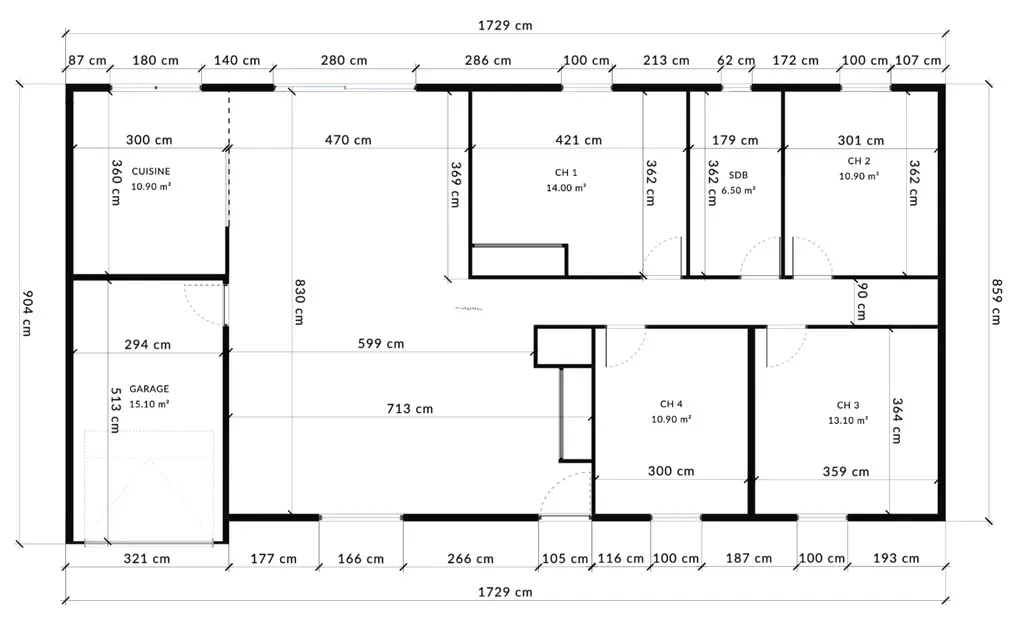
Instantly compute room areas and wall lengths. Ensure code-compliant, accurate floor plans in one click.
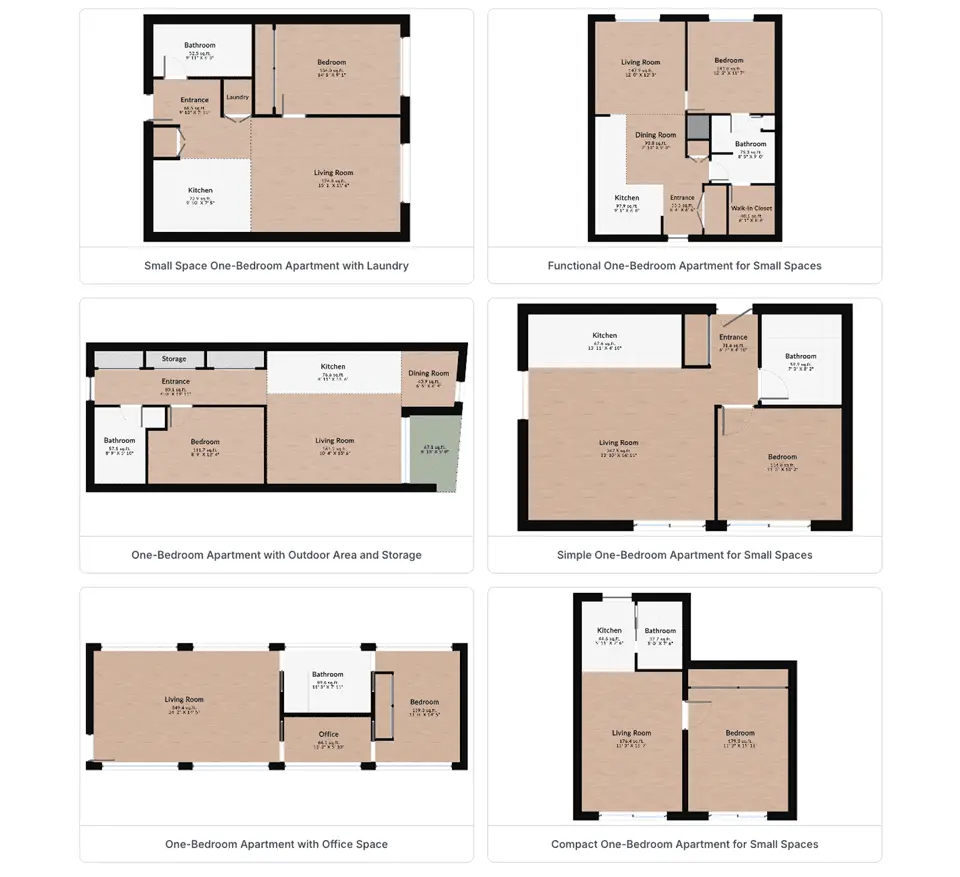
Create and edit your floor plan on the go. Space Designer 3D runs smoothly on tablets, so you can sketch, furnish and tweak layouts anywhere.
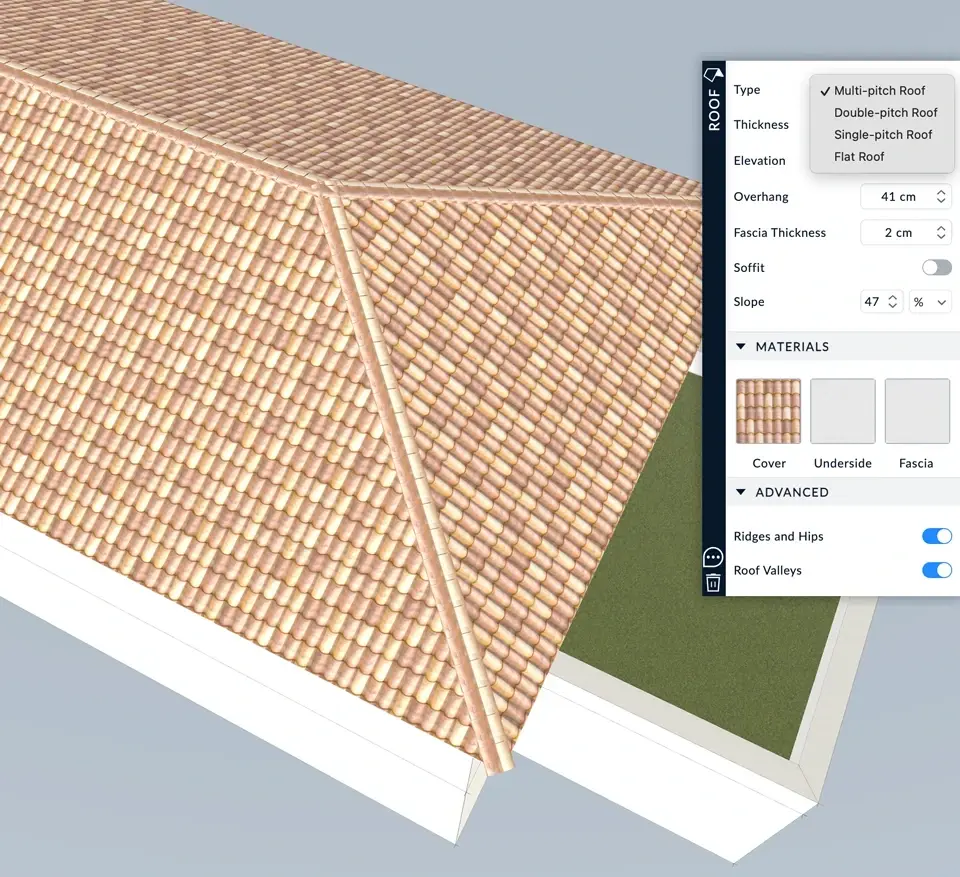
The Vellex® 3D Planner brings design and specification together, allowing users to create layouts, generate parts lists, and streamline project documentation from a single platform.
Explore insights, project case studies and practical guidance on laboratory design, STEM learning environments, storage optimisation and creating future-ready spaces for science, research and education.